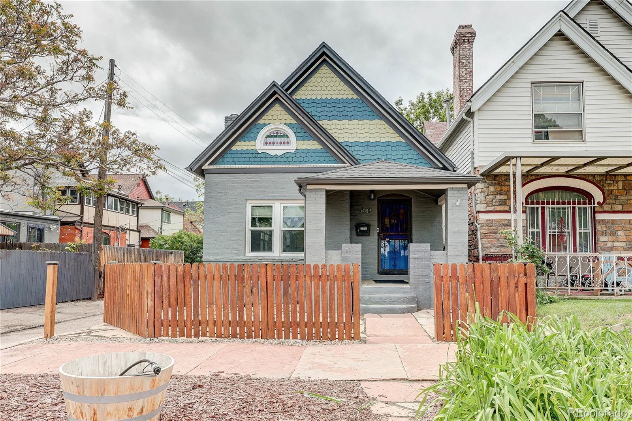
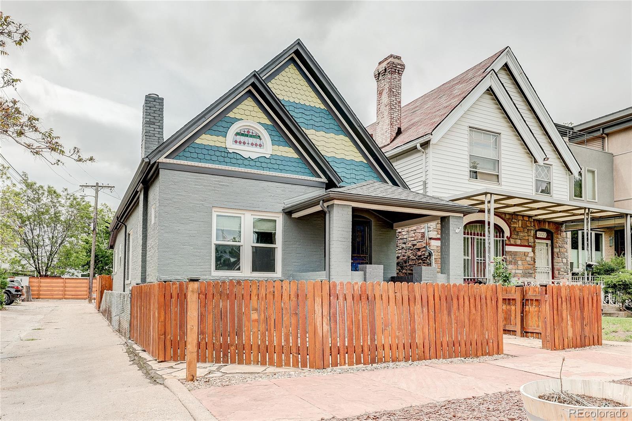
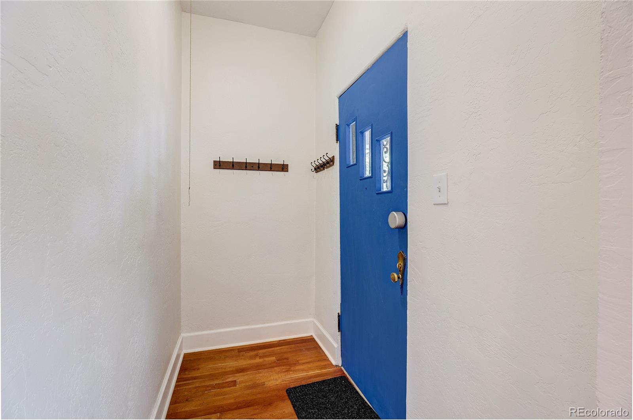
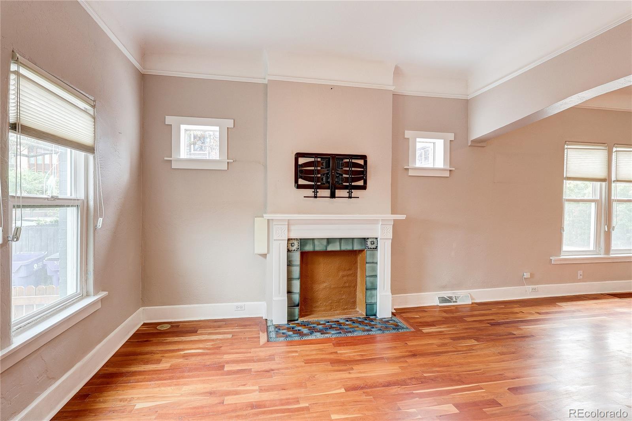
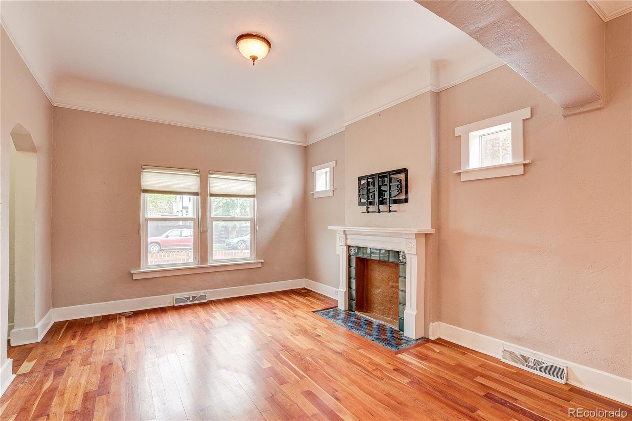
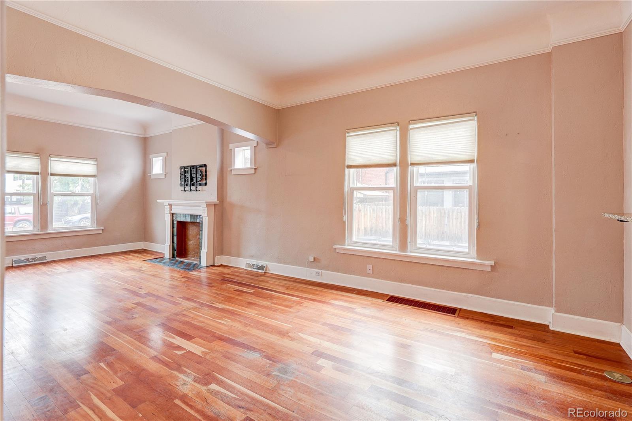
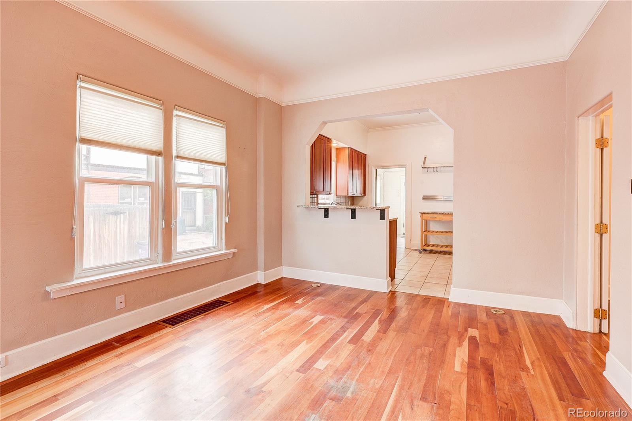
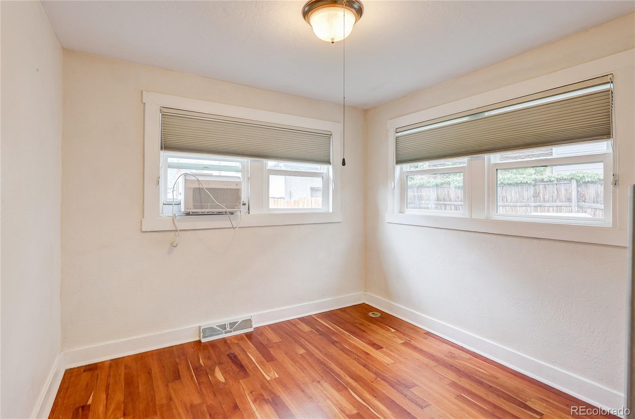
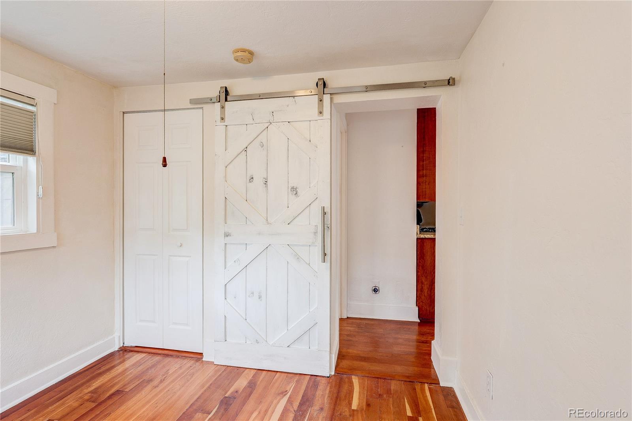
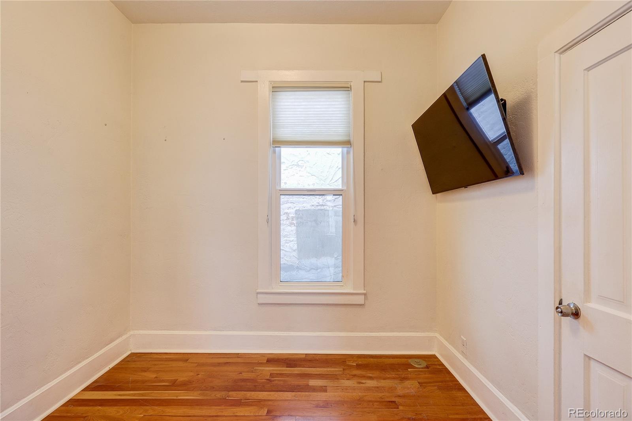
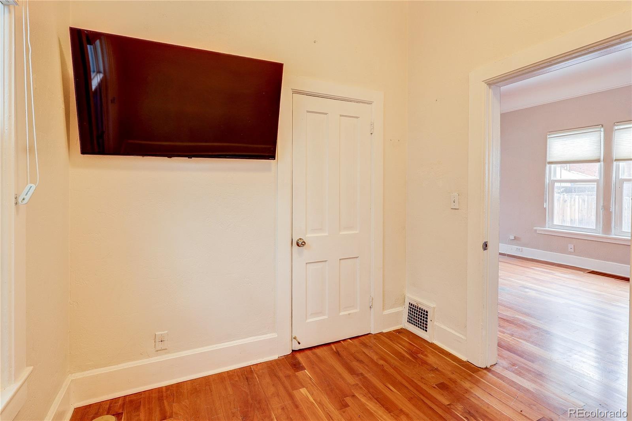
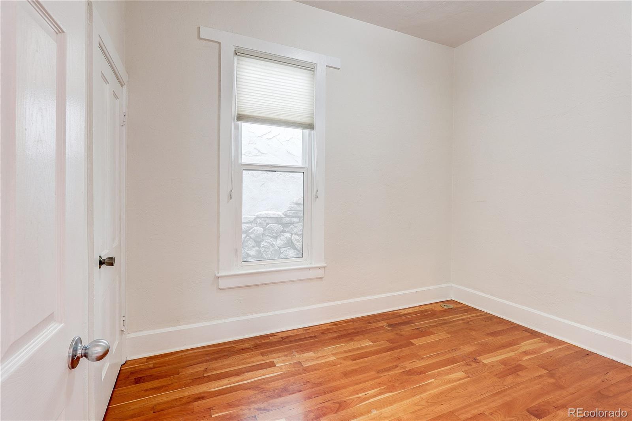
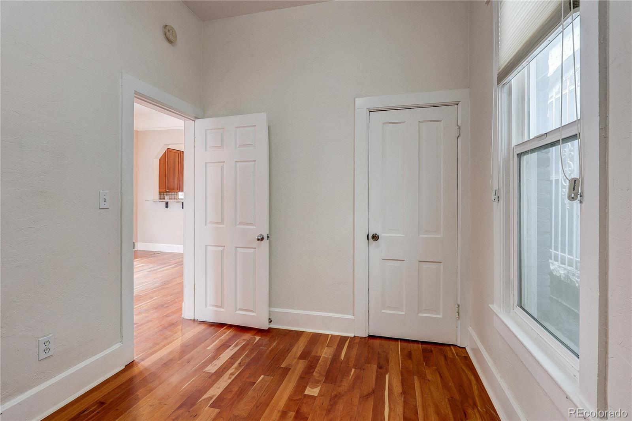
This charming Victorian places you right in the heart of it all, blending timeless character with modern conveniences in a warm, inviting setting. Inside, you'll find wood floors throughout and an open layout that makes everyday living and entertaining feel effortless.
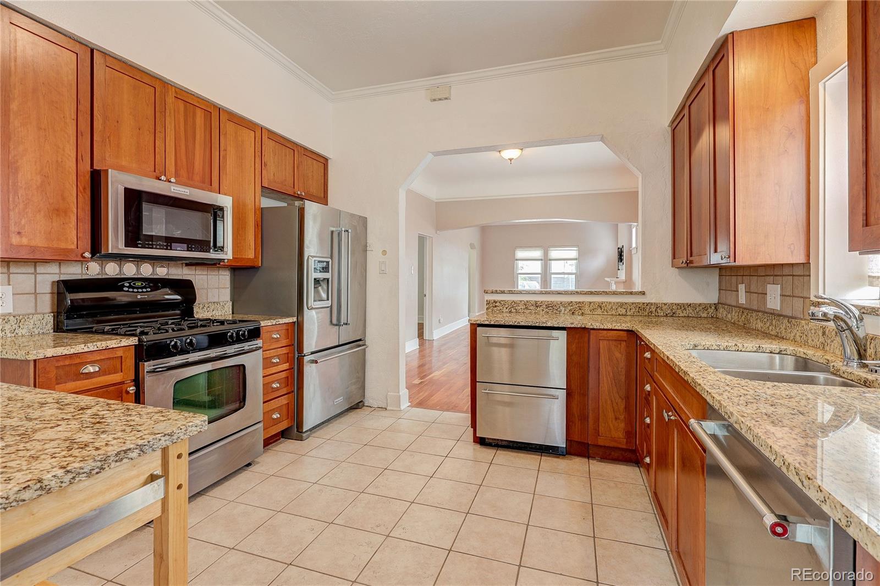
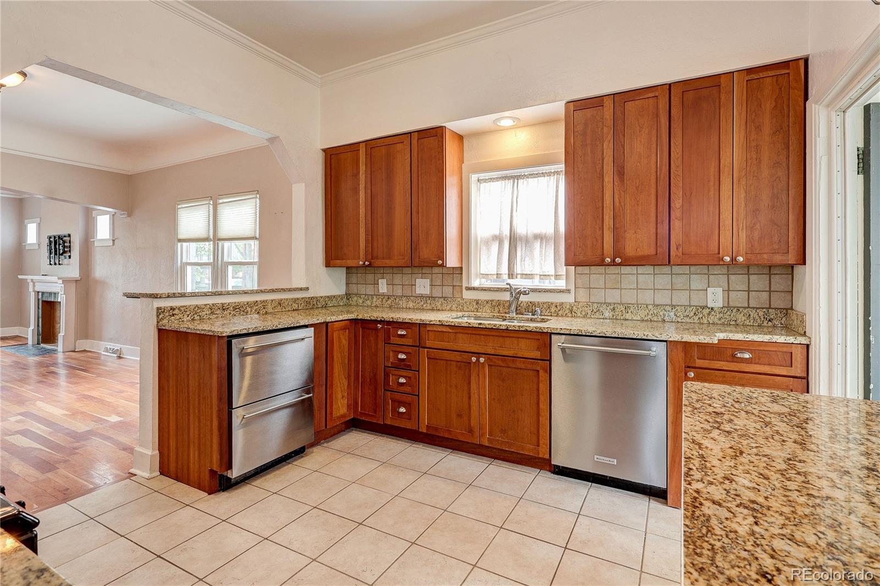
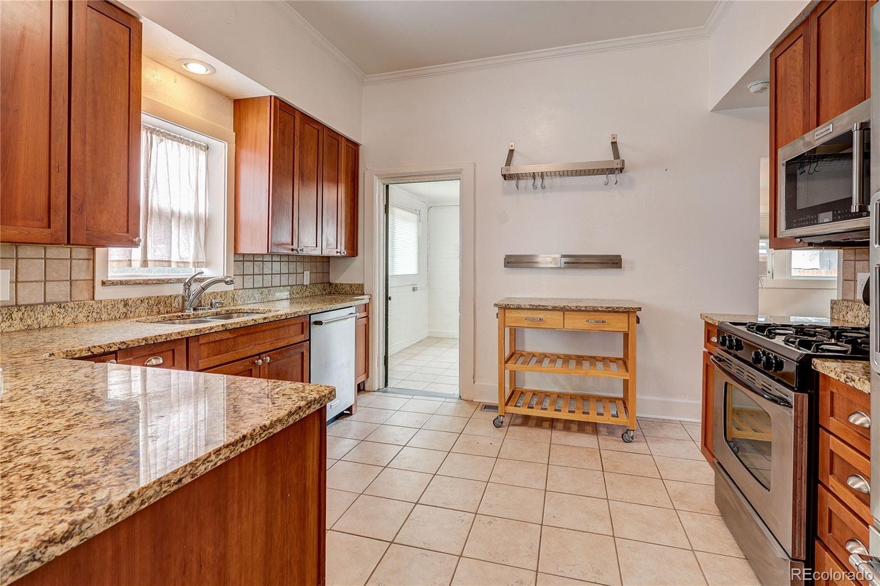
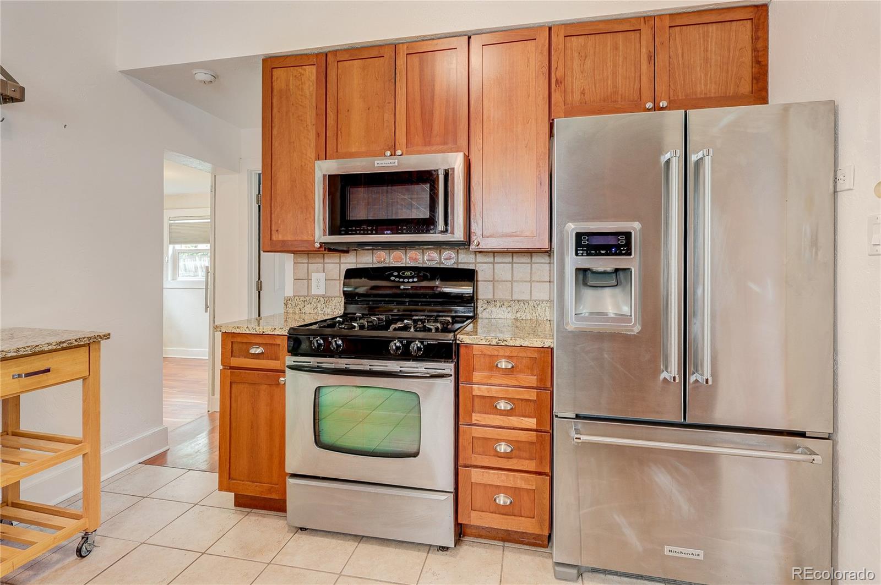
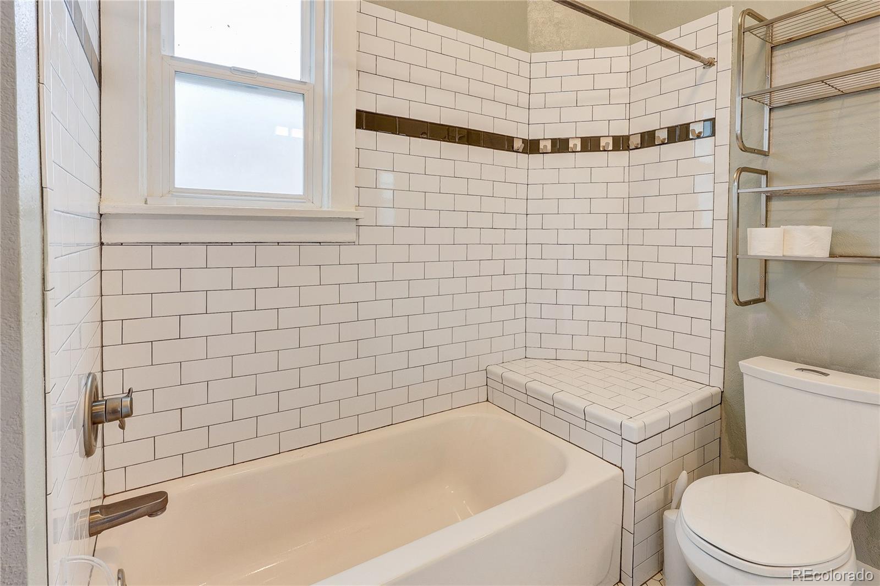
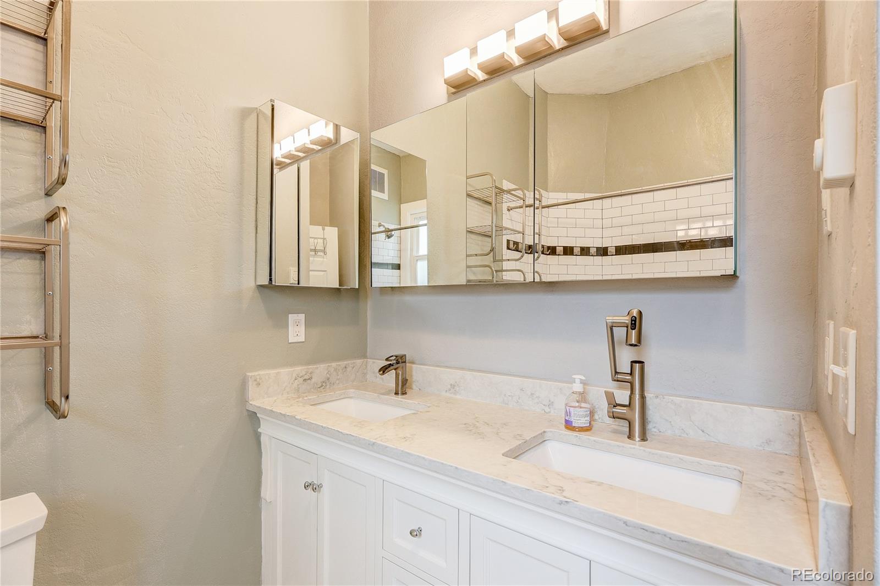
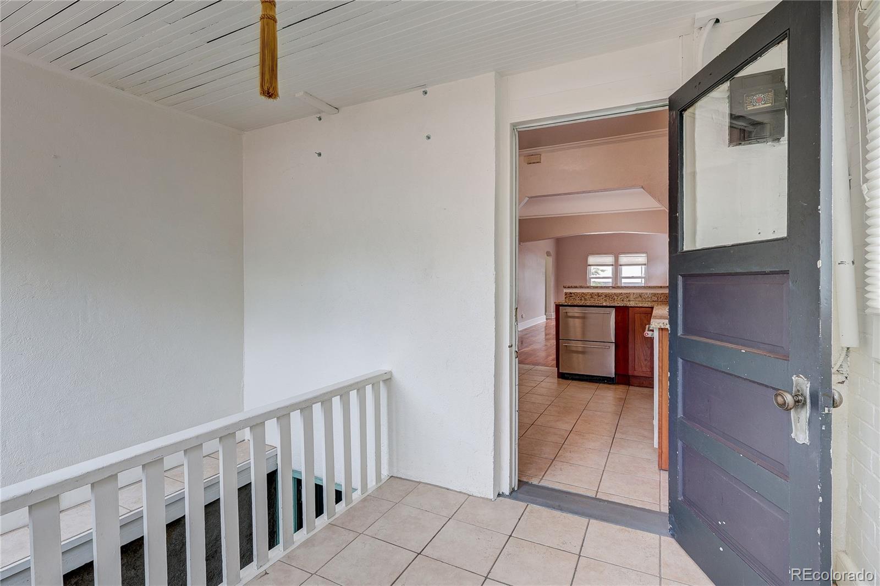
The kitchen features stainless steel appliances, granite countertops, and a rolling island for added prep space and flexibility. The updated bathroom includes a dual-sink vanity and a subway tile tub/shower. In addition to three comfortable bedrooms, a versatile bonus room provides endless possibilities--perfect for a home office, workout space, creative studio, or indoor garden.
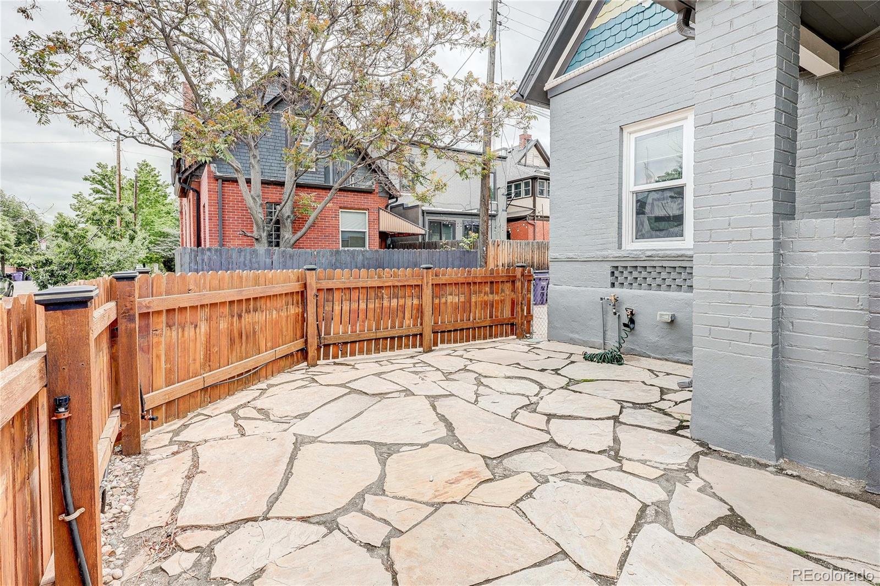
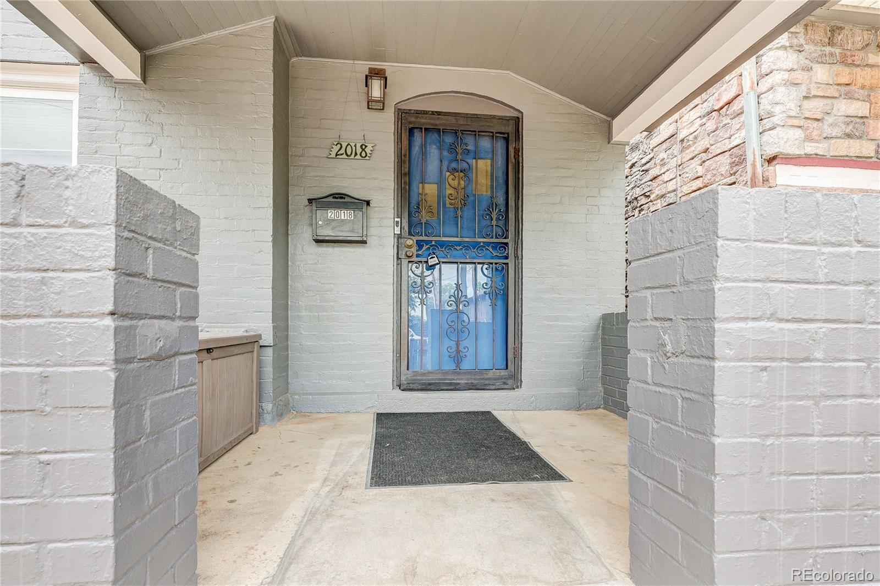
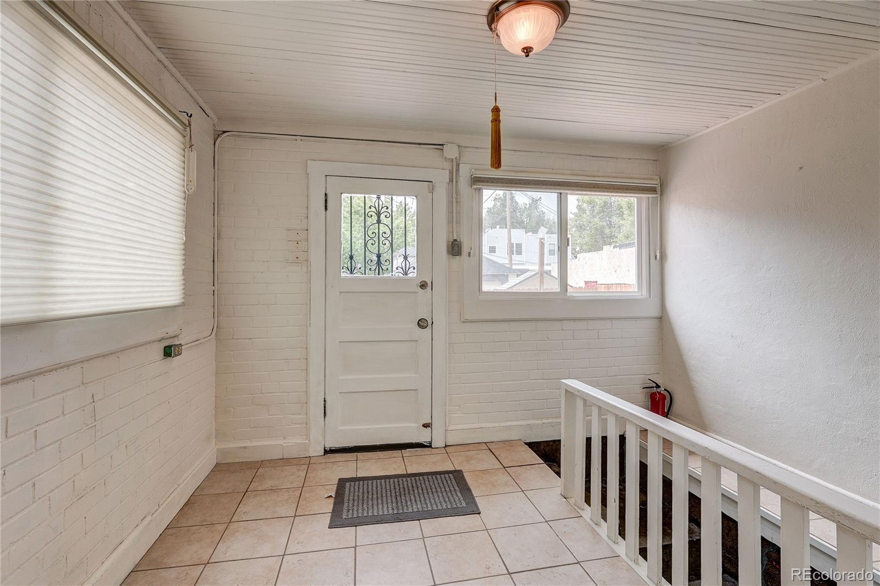
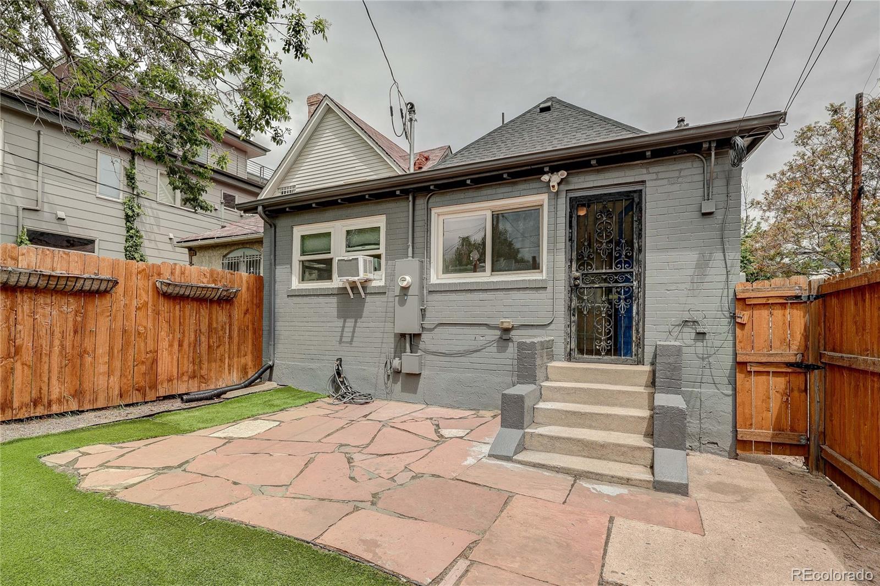
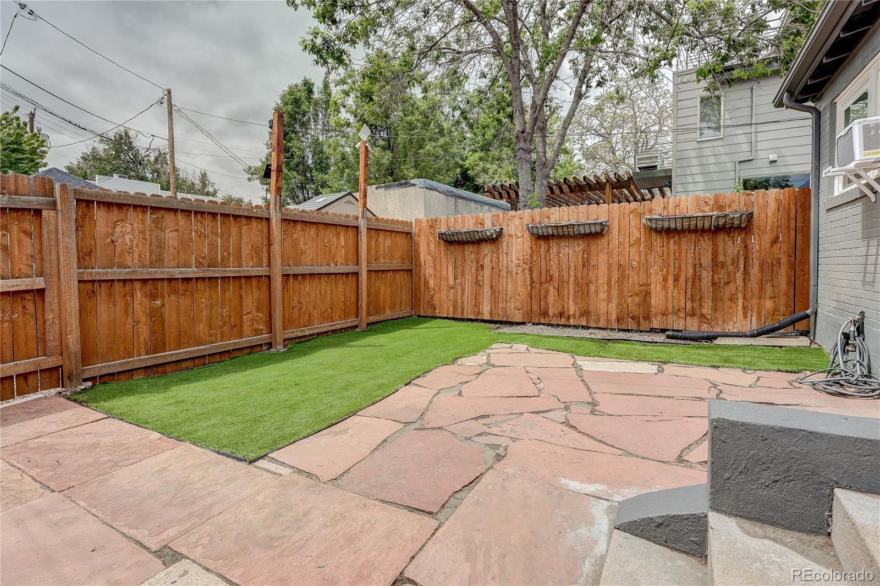
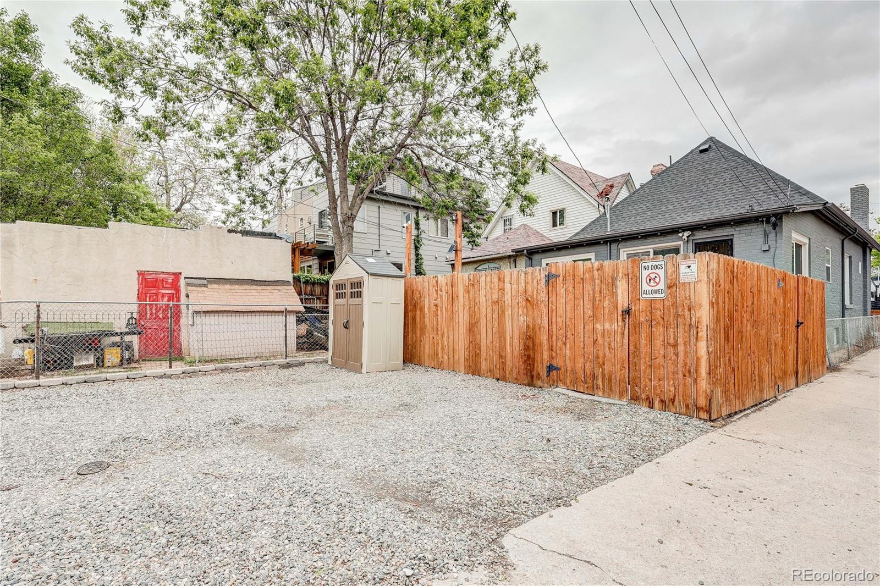
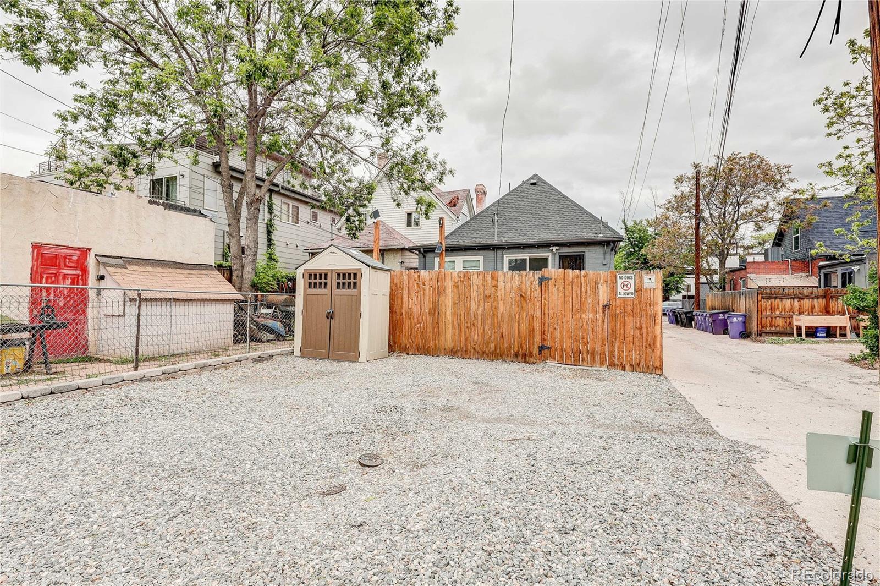
Step outside and enjoy multiple outdoor living areas, including a private front patio and welcoming porch, as well as a fenced backyard with low-maintenance stone and artificial turf. Oversized off-street parking easily accommodates two vehicles, with potential to add a garage.
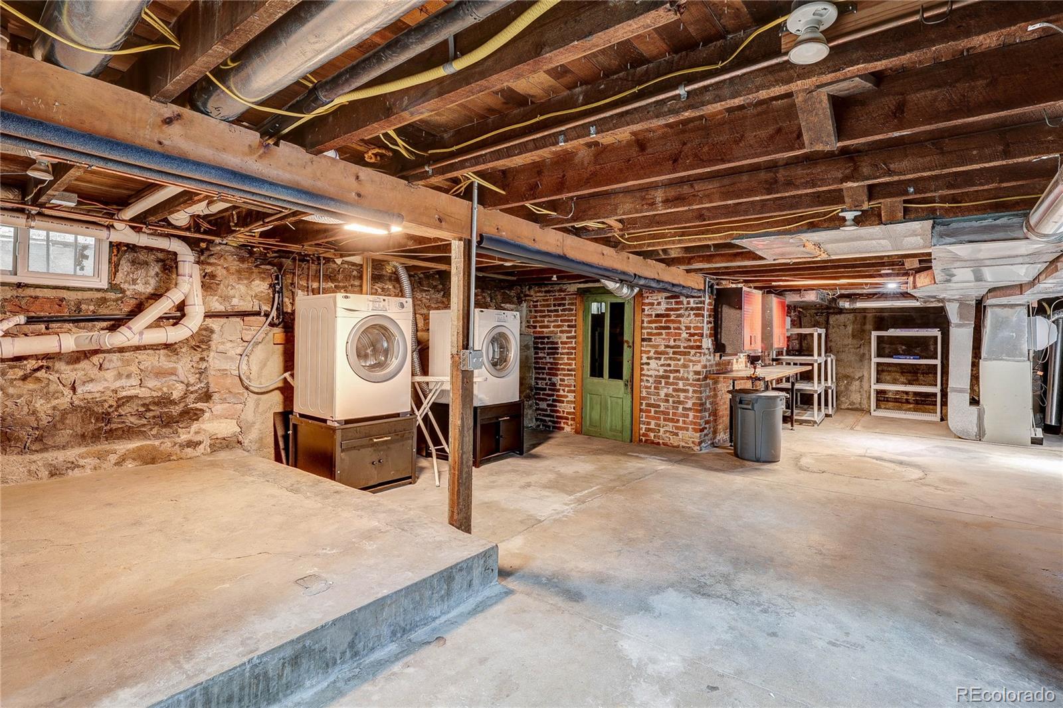
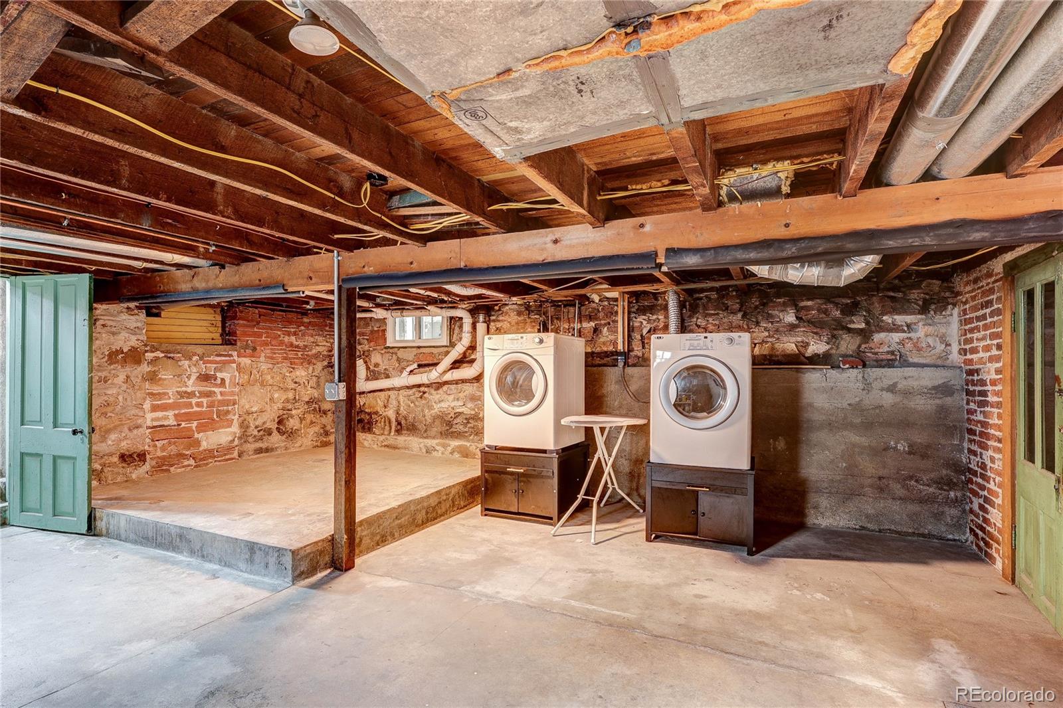
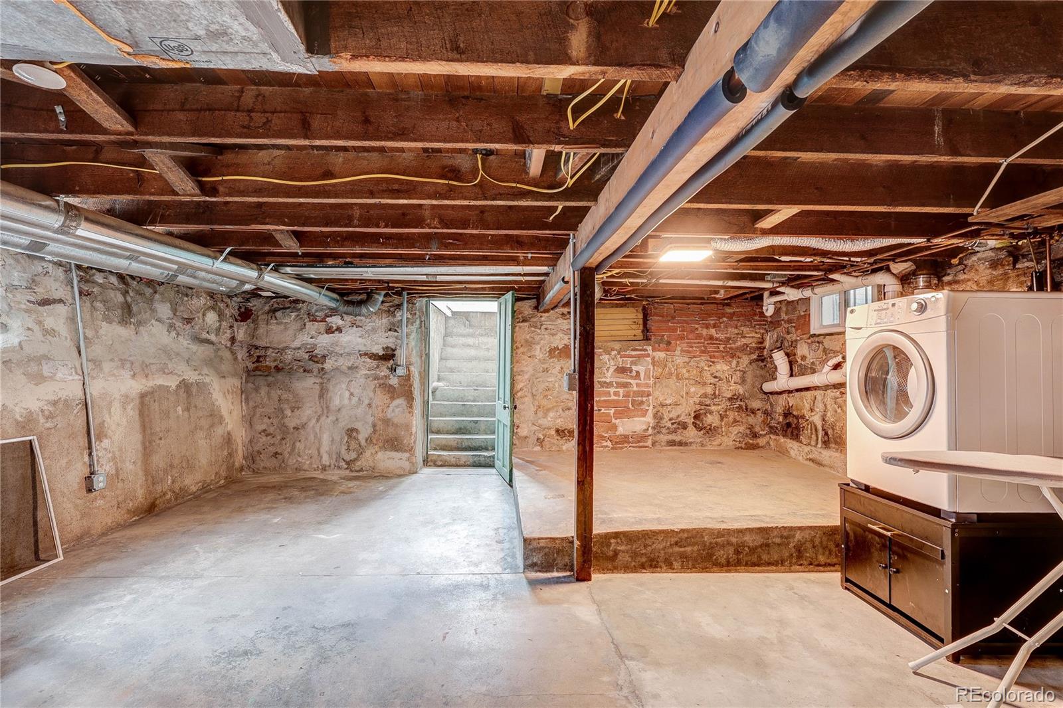
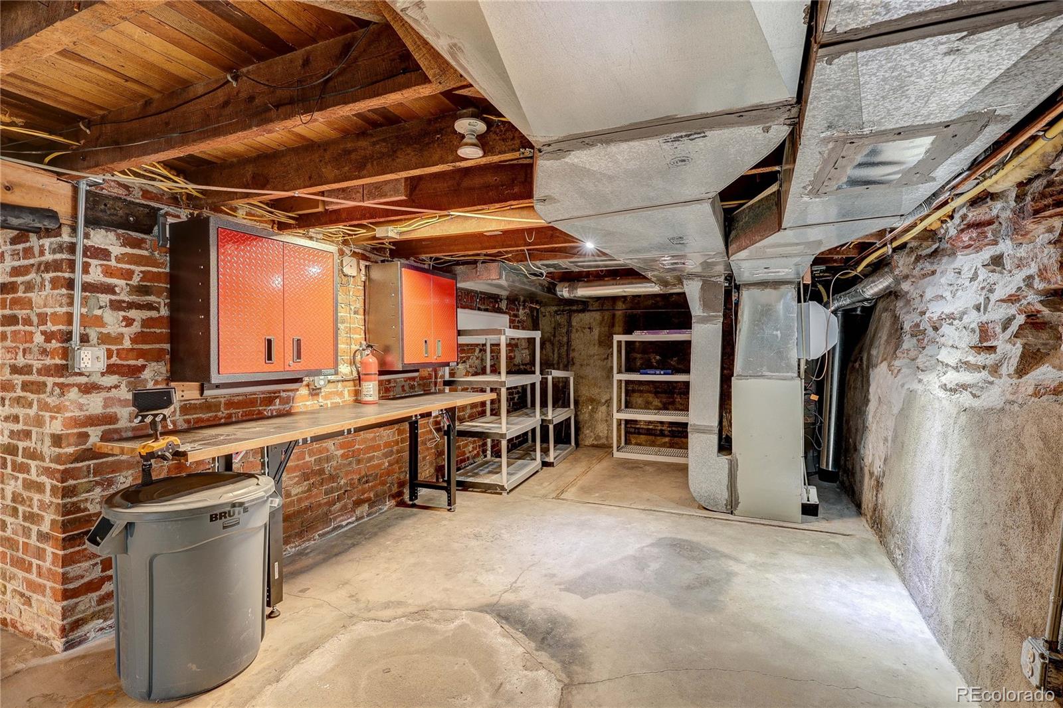
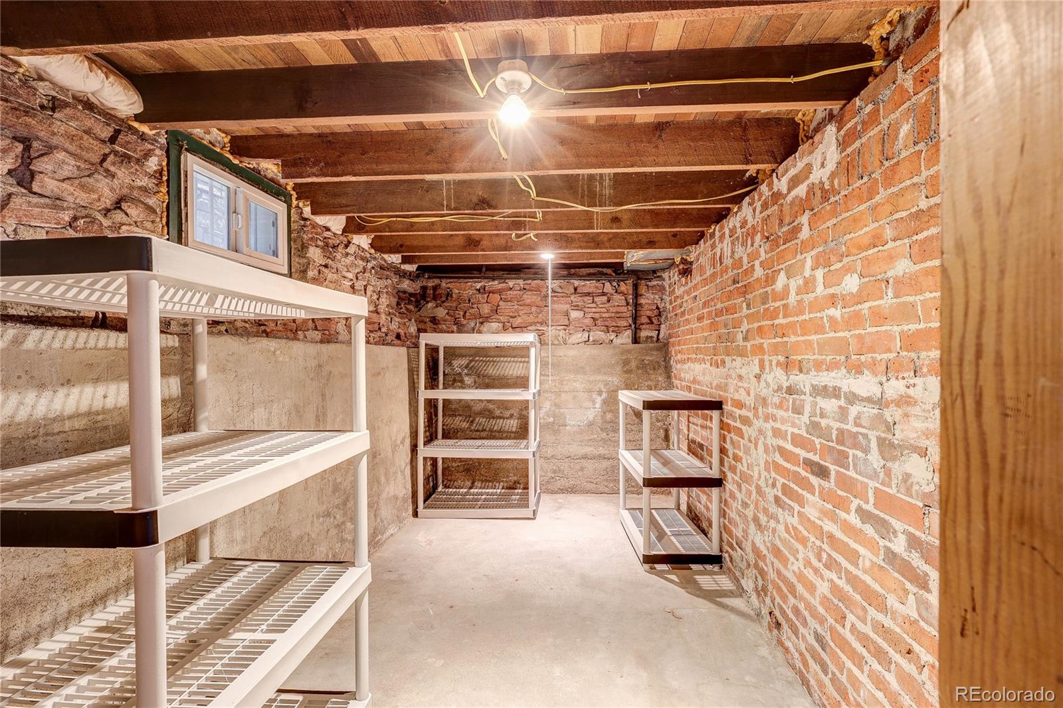
The large unfinished basement offers incredible storage for all your Colorado gear--bikes, kayaks, camping equipment, and more--plus existing workbench and cabinetry ideal for a workshop or hobby space. A newer roof and fresh exterior paint (2025) add to the home's value and peace of mind.
Just steps from some of Denver's most beloved spots--Senor Bear, The Wolf's Tailor, Little Man Ice Cream, Root Down, Avanti, REI, and so much more. Only a mile to Union Station and downtown. With quick access to major highways and transit, this location truly can't be beat.
A sought-after U-TU-B zoning offers excellent potential for future expansion, including the possibility of a garage and/or ADU addition (buyer to verify with city). This neighborhood has a history of strong rental performance, giving this is a prime opportunity for investors seeking income potential.
Utilities: Cable Available, Electricity Connected, Internet Access (Wired), Natural Gas Connected
Roof: Composition
Lot Features: Level
Heat Type: Forced Air, Natural Gas
Air Conditioning: Air Conditioning-Room
Sewer: Public Sewer
Substructure: Slab
Other Exterior Features: Private Yard
Financial
Sales Price: $582,500
Real Estate Tax: $3,647/yr
Zoning: U-TU-B
2018 W 34th Avenue
Work With Us
The Stairway Team at Compass has a very bright future! Our goal remains the same, to help you take your next steps when it comes to any Denver real estate needs.