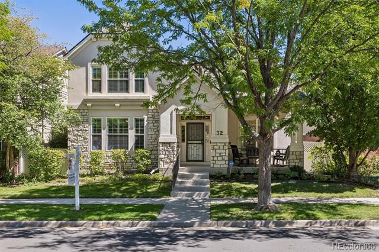
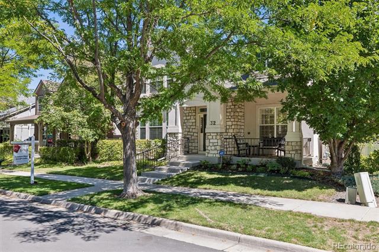
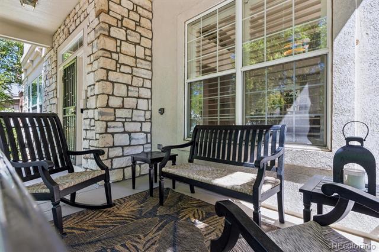
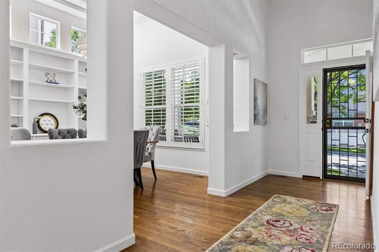
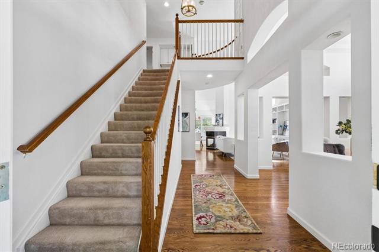
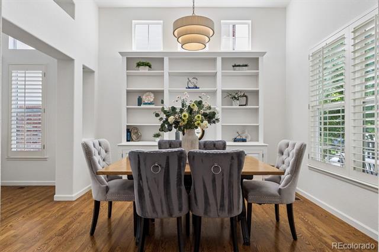
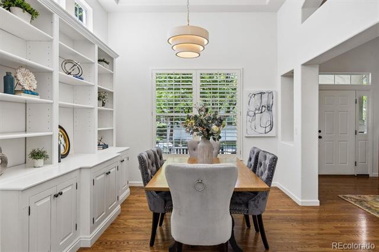
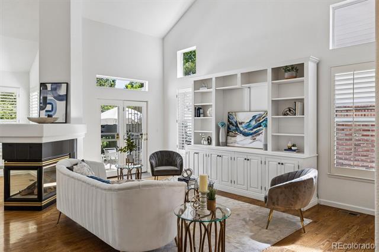
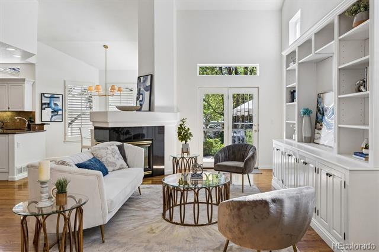
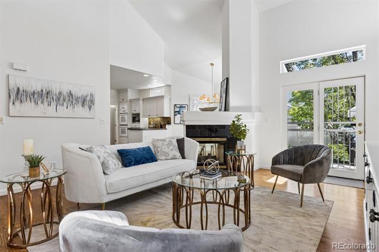
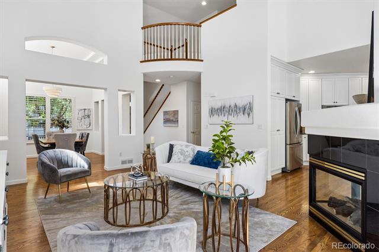
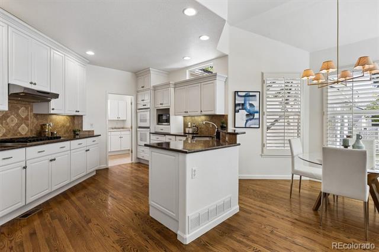
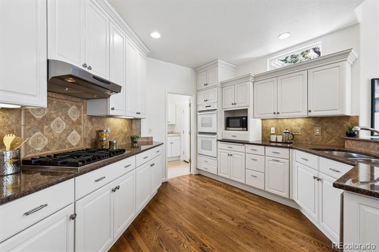
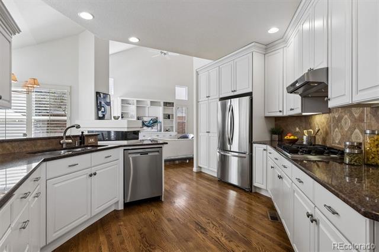
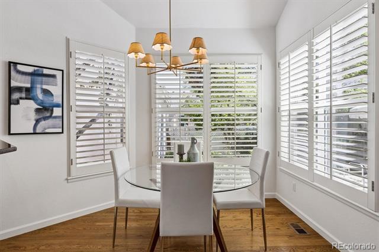
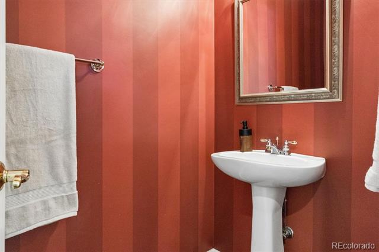
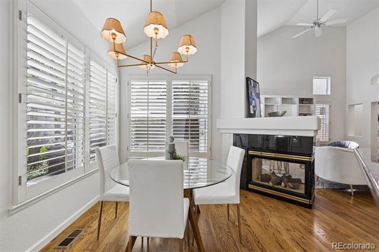
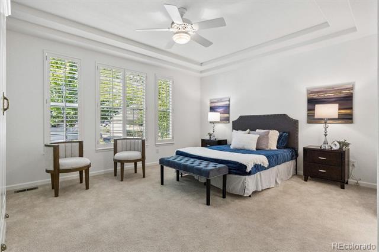
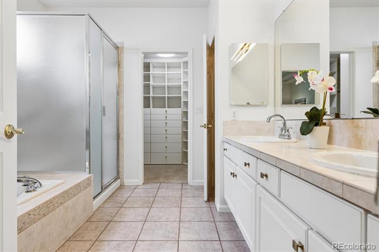
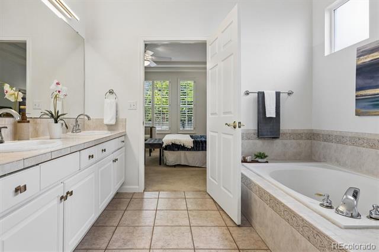
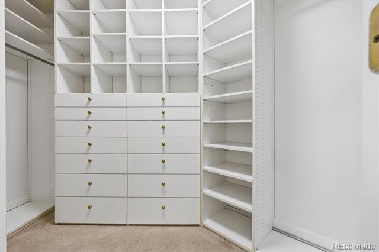
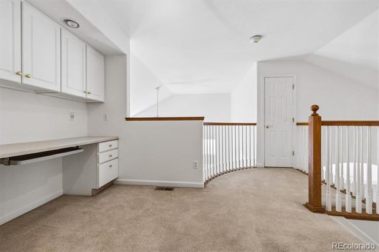
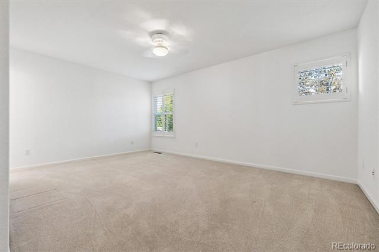
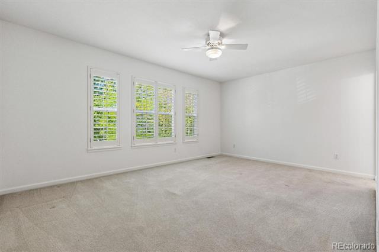
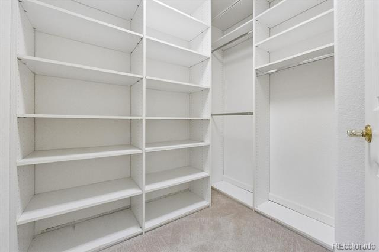
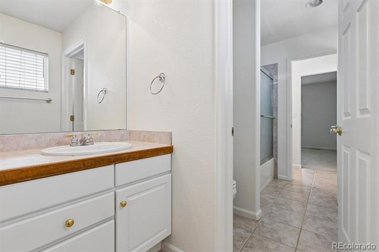
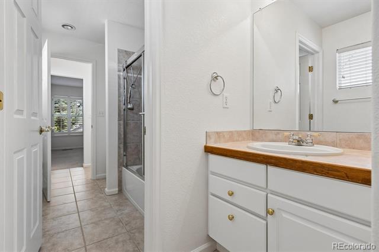
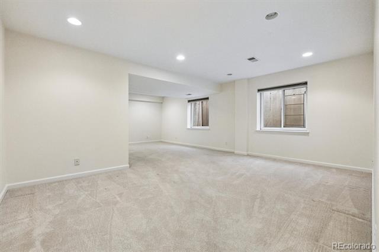
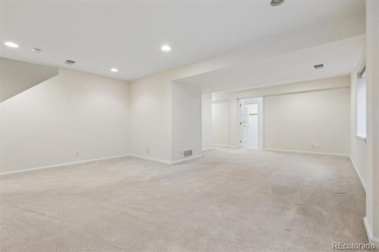
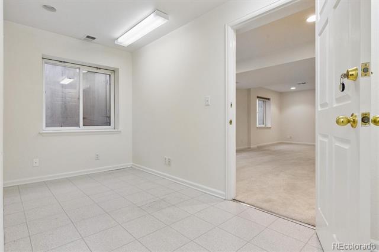
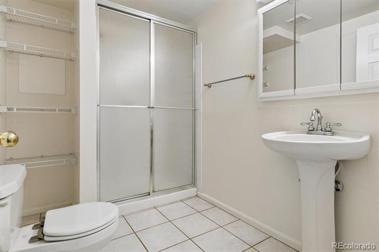
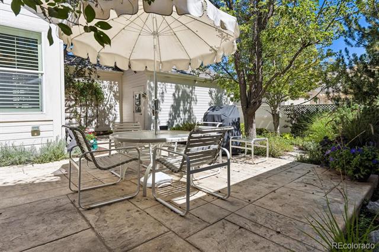
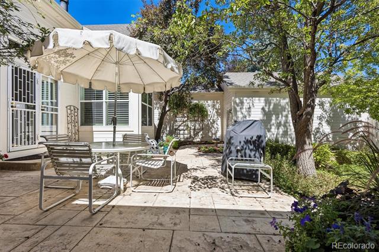
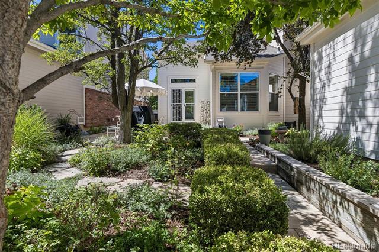
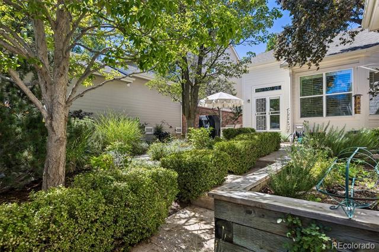
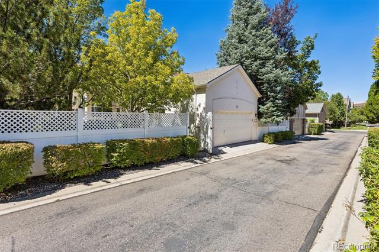
Discover an extraordinary opportunity to own a stunning home with an exceptional "Main Floor Primary Suite" and Three Car Garage, in the highly sought-after Lowry Village II neighborhood, where properties rarely become available. This beautifully maintained residence, cherished by its original owner, boasts an array of elegant features, including soaring vaulted ceilings, 3-way fireplace, exquisite coffered and tray ceilings, ceiling fans, and custom built-ins that add a touch of sophistication. Enjoy cooking in the gourmet kitchen with custom cabinetry, Viking cooktop, double ovens, sleek granite countertops, and a charming bay window in the breakfast nook. The primary suite is spacious and light, with an elegant ensuite bath and customized walk-in closet. The upper level features a charming Juliet balcony, built-in desk, two large bedrooms, and a pass-through 5-piece bath. The lower level is finished, providing ample space for entertainment, a 3/4 bath, and three storage rooms. The three-car garage is amazing! This home has been meticulously cared for, with annual HVAC service. The interior, front porch and steps have been freshly painted. Newer roof and 80% of the home has newer windows for added efficiency. The professionally maintained, maintenance-free backyard, complete with a beautifully stamped-concrete patio, is perfect for outdoor gatherings or relaxing time alone. It also features a garden area. Included in the sale is a lovely patio set and Weber Grill, both in the rear yard and a Home Warranty. This is your chance to embrace a luxurious lifestyle in a premier community....don't let it slip away!
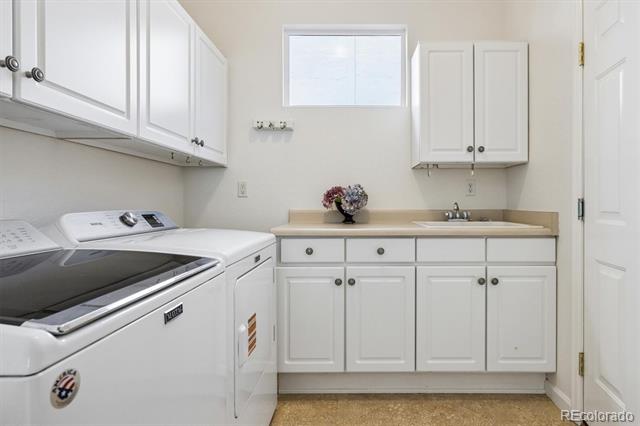
Appliances: Cooktop, Dishwasher, Disposal, Double Oven, Dryer, Freezer, Gas Water Heater, Humidifier, Microwave, Range Hood, Refrigerator, Self Cleaning Oven, Washer
Other Interior Features: Built-in Features, Ceiling Fan(s), Entrance Foyer, Five Piece Bath, Granite Counters, High Ceilings, High Speed Internet, Jack Jill Bath, Pantry, Primary Suite, Smoke Free, Utility Sink, Vaulted Ceiling(s), Walk-In Closet(s)
Exterior & Building
Stories: 2
Garage Space: 3.0
Water Source: Public
Utilities: Cable Available, Electricity Connected, Internet Access (Wired), Natural Gas Connected
Roof: Shingle
Parking: Exterior Access Door, Oversized, Tandem
Heat Type: Forced Air
Air Conditioning: Central Air
Sewer: Public Sewer
Substructure: Slab
HOA Amenities: Park, Playground
Other Exterior Features: Private Yard, Rain Gutters
Financial
Sales Price: $1,189,780
Real Estate Tax: $4,524/yr
HOA Fees: $275/mo
32 S Roslyn Street
Work With Us
The Stairway Team at Compass has a very bright future! Our goal remains the same, to help you take your next steps when it comes to any Denver real estate needs.