$705,000
7057 Chestnut Hill Street, Highlands Ranch, CO 80130
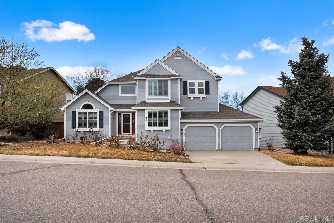
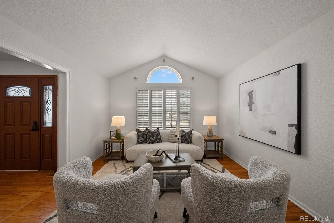
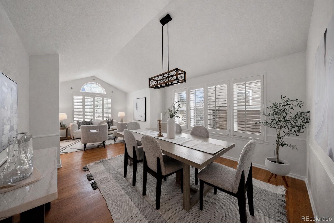
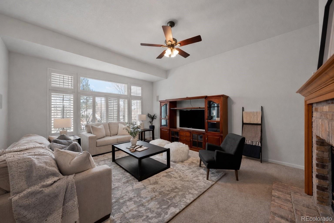
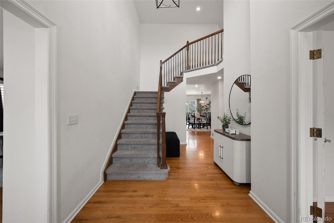
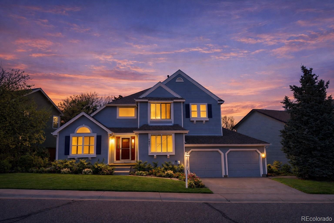
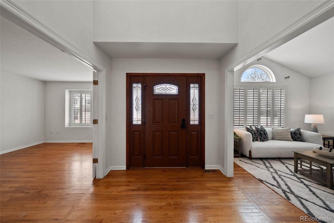
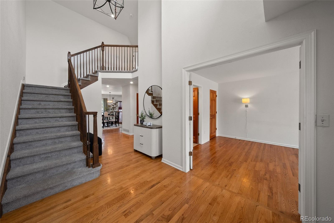
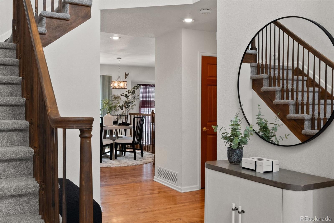
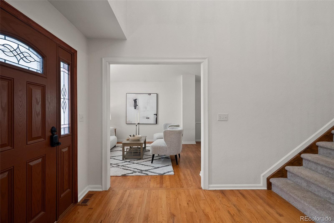
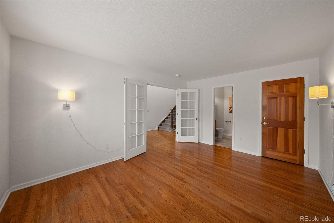
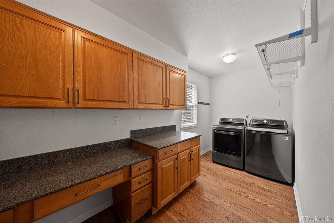
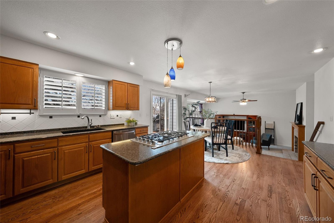
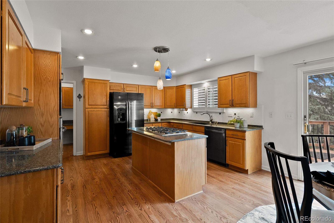
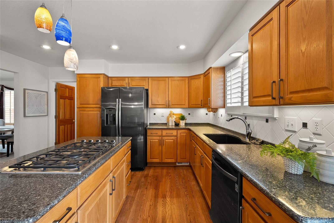
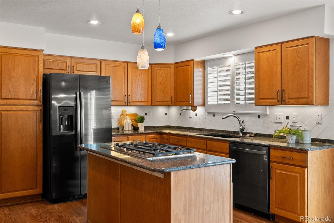
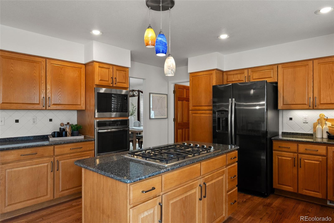
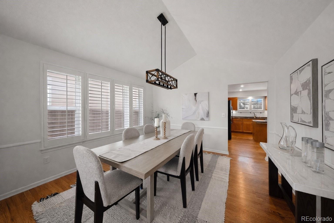
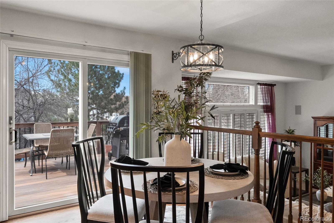
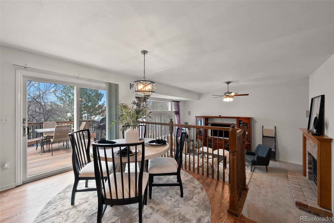
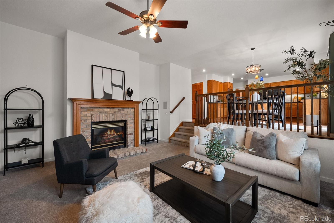
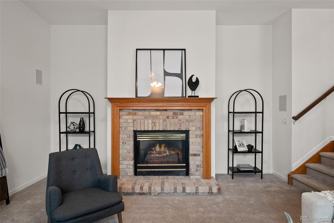
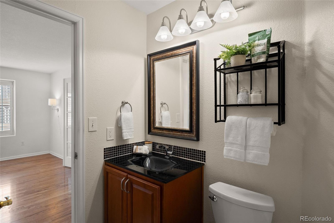
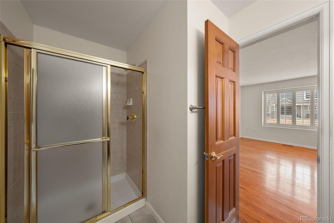
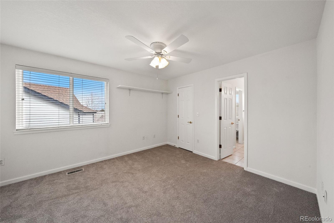
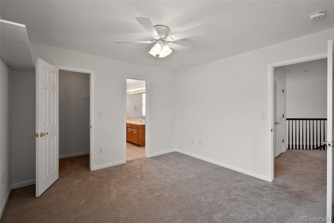
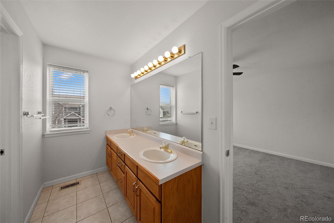
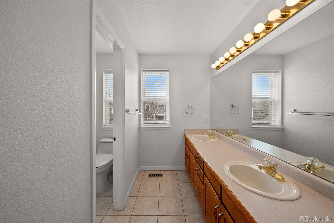
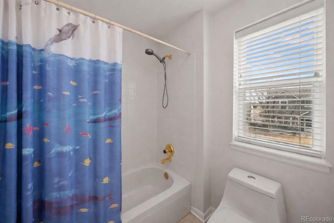
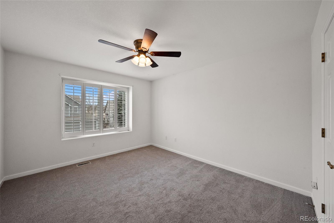
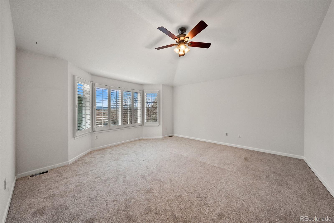
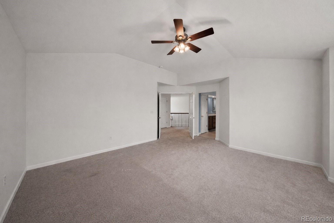
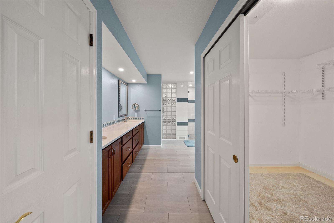
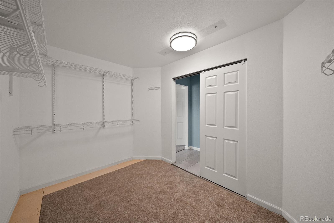
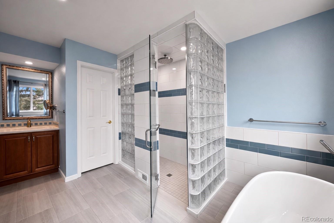
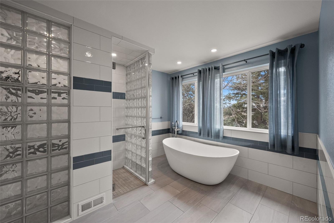
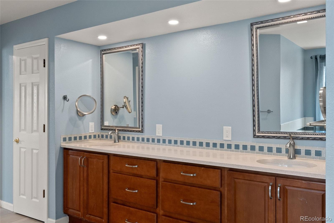
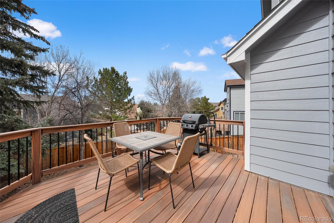
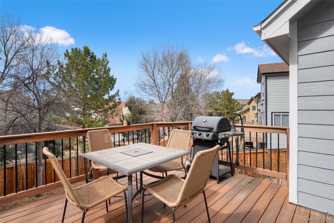
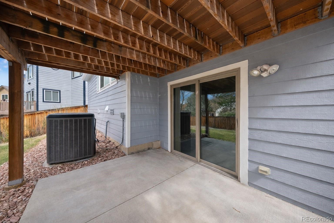
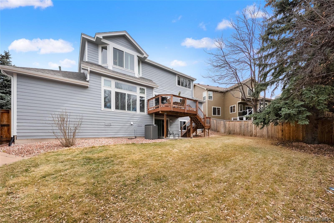
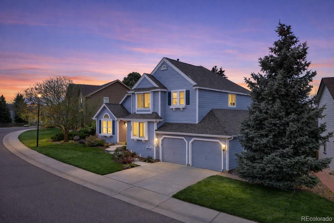
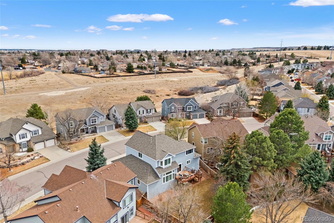
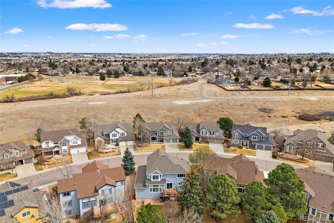
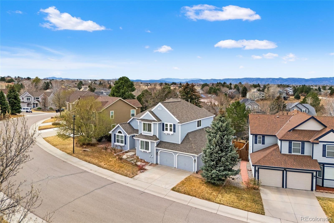
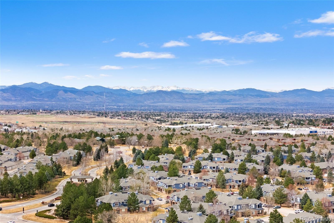
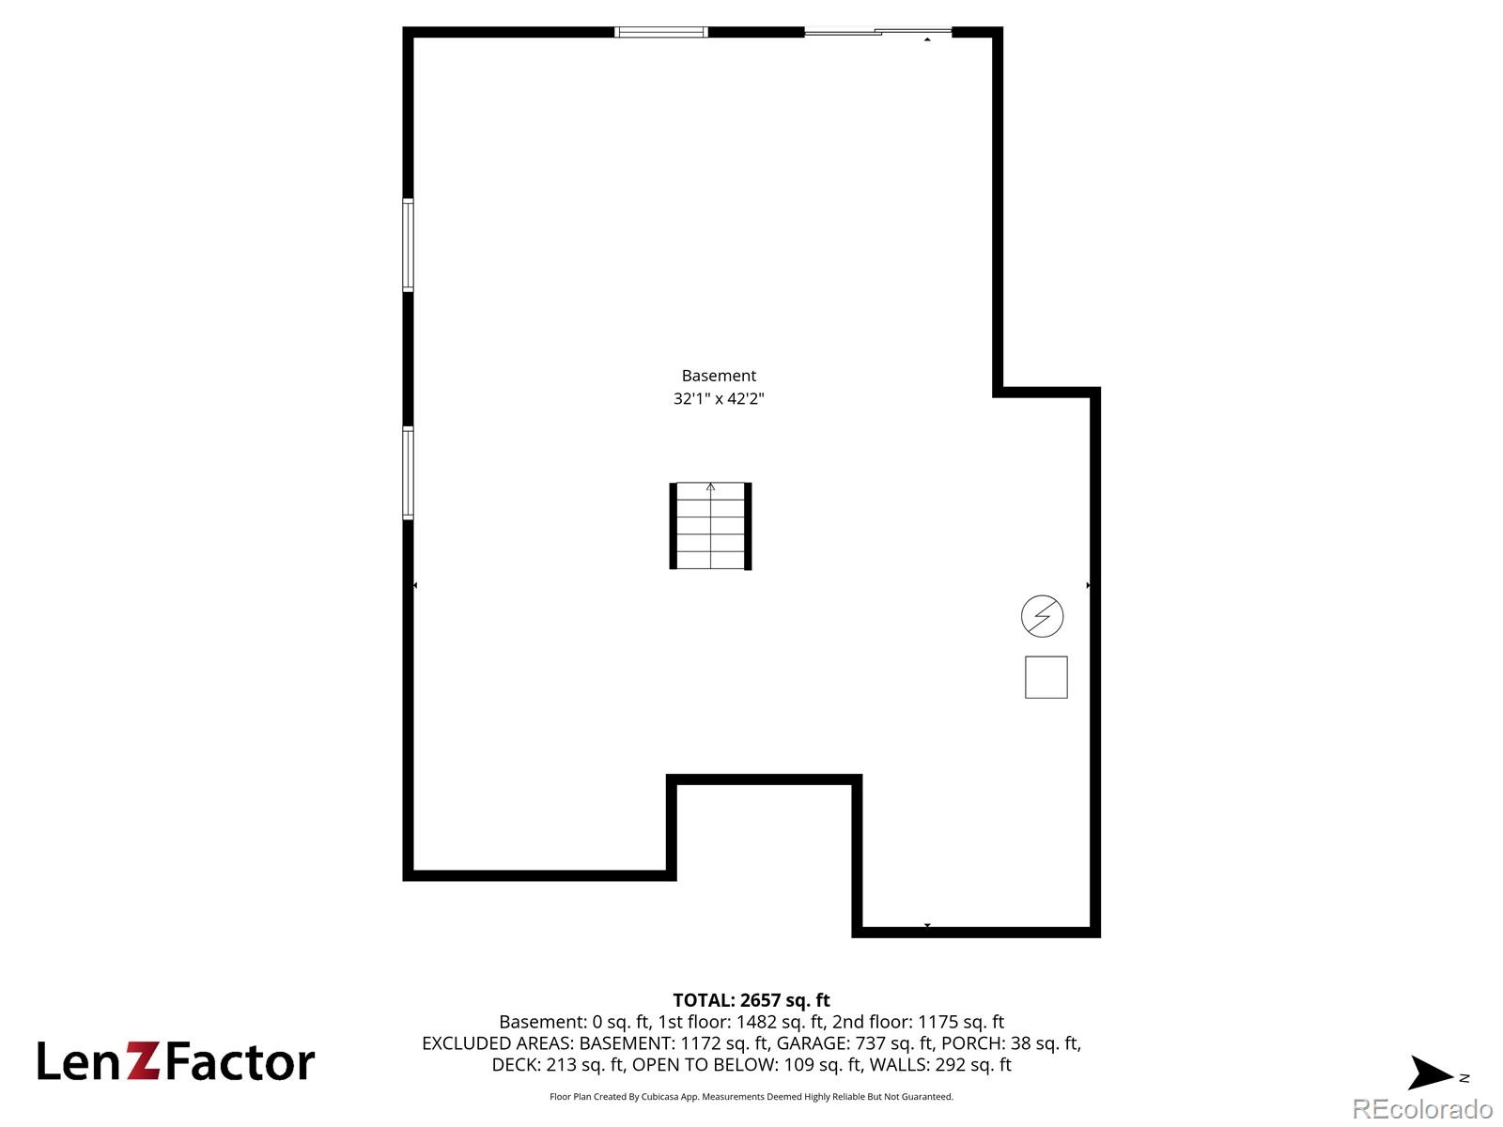
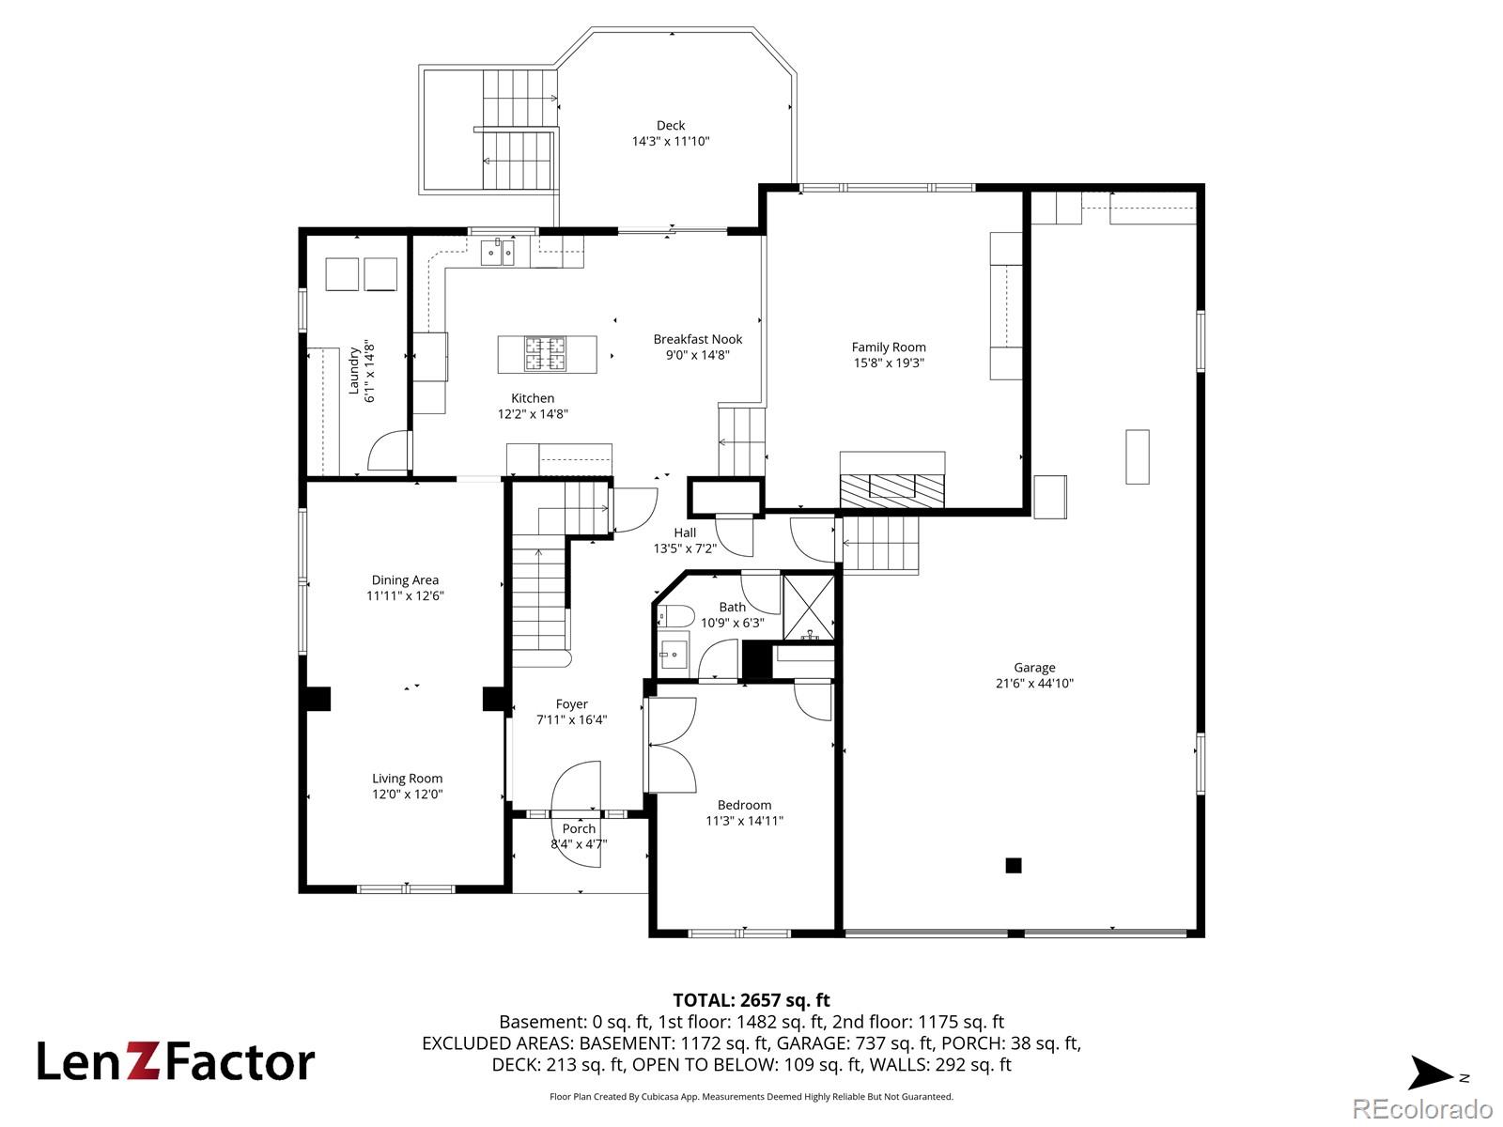
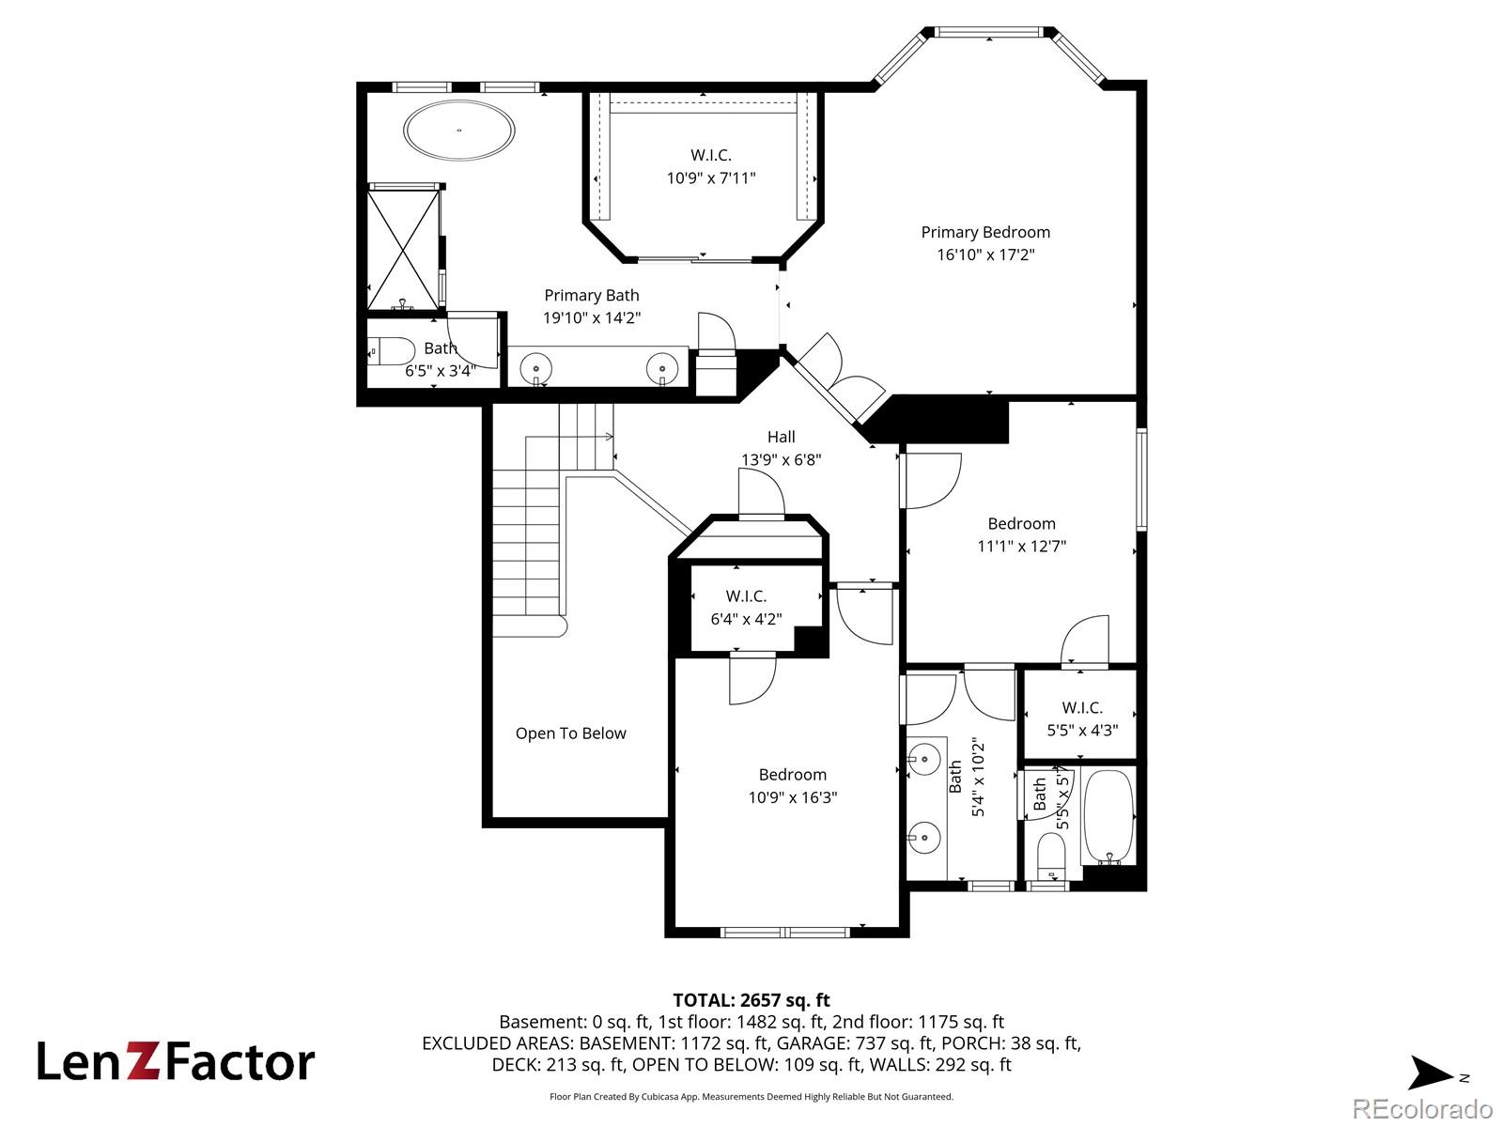
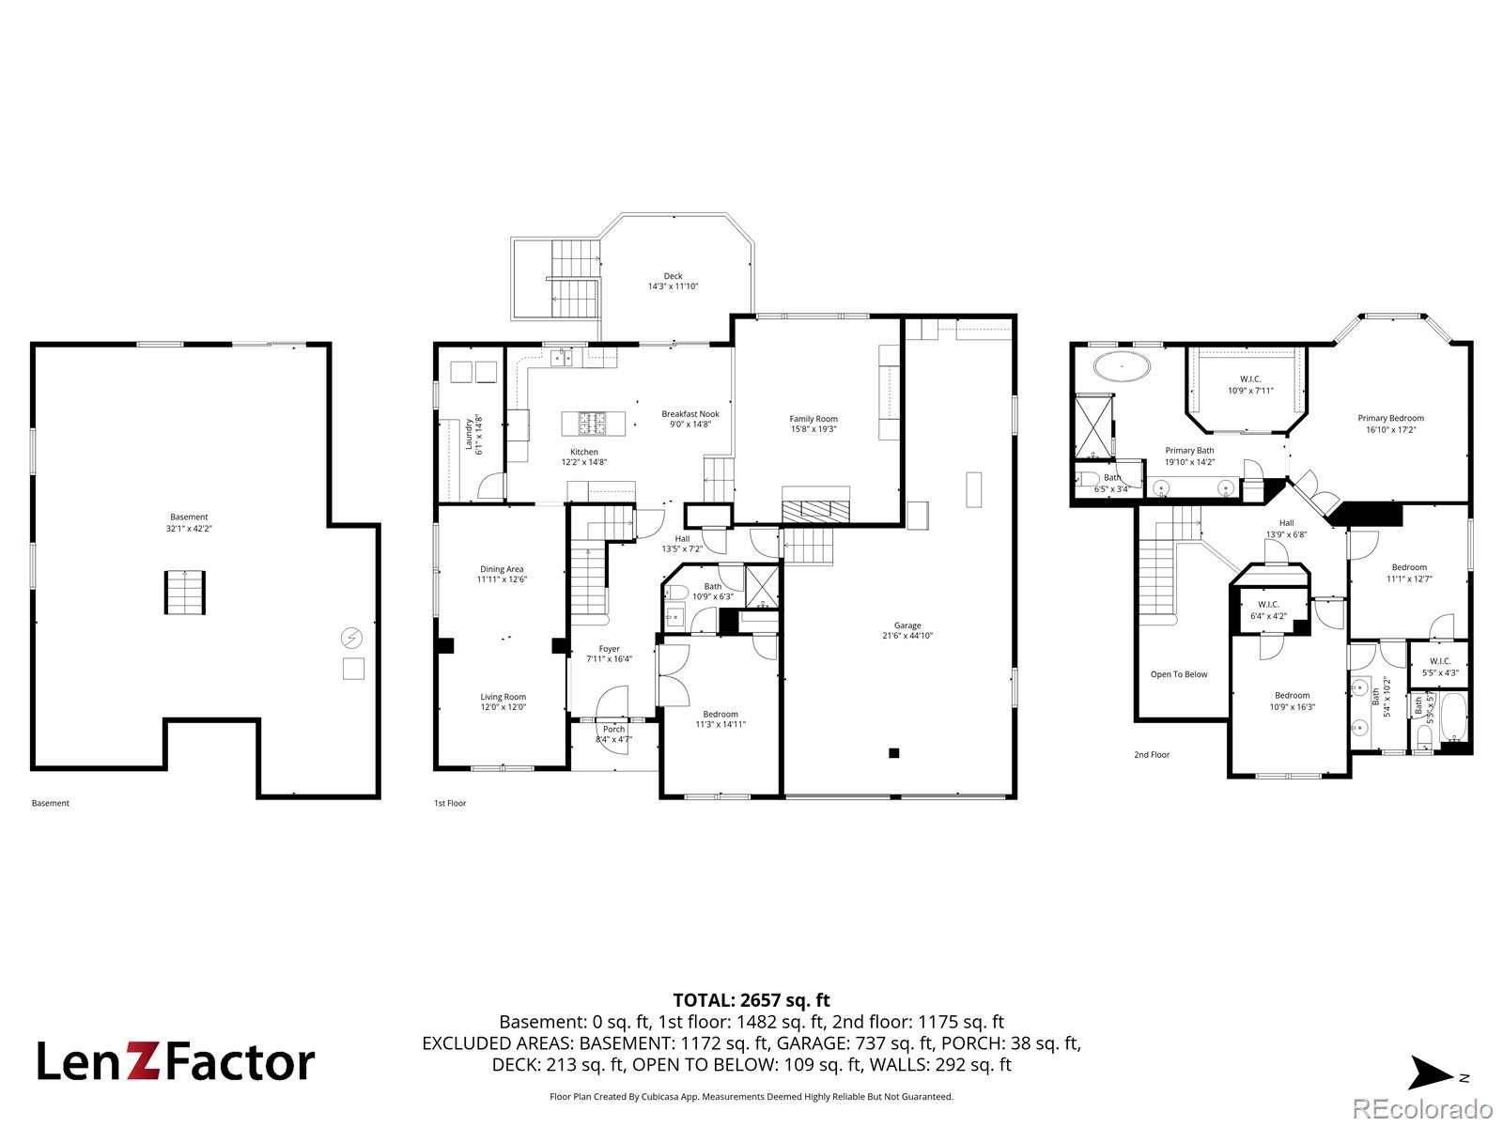
Perfectly positioned in Highlands Ranch with close proximity to Lone Tree and Littleton, this beautifully updated two-story home offers the ideal balance of convenience and community. Enjoy easy access to shopping, dining, and everyday essentials, along with nearby parks and scenic trails that enhance the area's active, connected lifestyle. Inside, the home features 4 bedrooms, 3 bathrooms, and nearly 4,000 total square feet of thoughtfully designed space. Vaulted ceilings, expansive windows, and warm wood flooring create a bright, inviting feel, while multiple living areas offer flexibility for both relaxing and entertaining. The kitchen is a standout with quartz countertops, a large island, stainless steel appliances, a gas range, and abundant cabinetry, flowing seamlessly into the dining area and family room with a cozy fireplace. A main-level bedroom with French doors provides versatility as a guest room or home office, paired with a nearby three-quarter bath and an oversized laundry room. Upstairs, the primary suite offers a peaceful retreat with a bay window, walk-in closet, and a five-piece bath with soaking tub, walk-in shower, and dual vanities. Two additional bedrooms share a Jack-and-Jill bath. The unfinished walk-out basement offers room to expand, while the private backyard features mature landscaping with deck and patio spaces for outdoor living. Residents enjoy access to Highlands Ranch recreation centers, parks, trails, and nearby destinations like Park Meadows and Highlands Ranch Town Center, with convenient access to C-470 for commuting to the Denver Tech Center and beyond.
Other Interior Features: Built-in Features, Ceiling Fan(s), Eat-in Kitchen, Five Piece Bath, High Ceilings, Jack Jill Bath, Kitchen Island, Primary Suite, Quartz Counters, Smart Thermostat, Vaulted Ceiling(s), Walk-In Closet(s)
Exterior & Building
Stories: 2
Garage Space: 3.0
Water Source: Public
Utilities: Cable Available, Electricity Available, Electricity Connected, Natural Gas Available, Natural Gas Connected
Roof: Composition
Lot Features: Landscaped, Master Planned, Sprinklers In Front, Sprinklers In Rear
Parking: Concrete, Finished, Oversized, Tandem
Heat Type: Forced Air
Air Conditioning: Central Air
Sewer: Public Sewer
HOA Amenities: Clubhouse, Fitness Center, Park, Playground, Pool, Spa/Hot Tub, Tennis Court(s), Trail(s)
Other Exterior Features: Private Yard, Rain Gutters
Financial
Sales Price: $705,000
Real Estate Tax: $5,335/yr
HOA Fees: $174/3 mos
Zoning: PDU
7057 Chestnut Hill Street
Work With Us
The Stairway Team at Compass has a very bright future! Our goal remains the same, to help you take your next steps when it comes to any Denver real estate needs.